 The Good Sign Company
Office directory planning
Choose the directory’s update system before its finish.
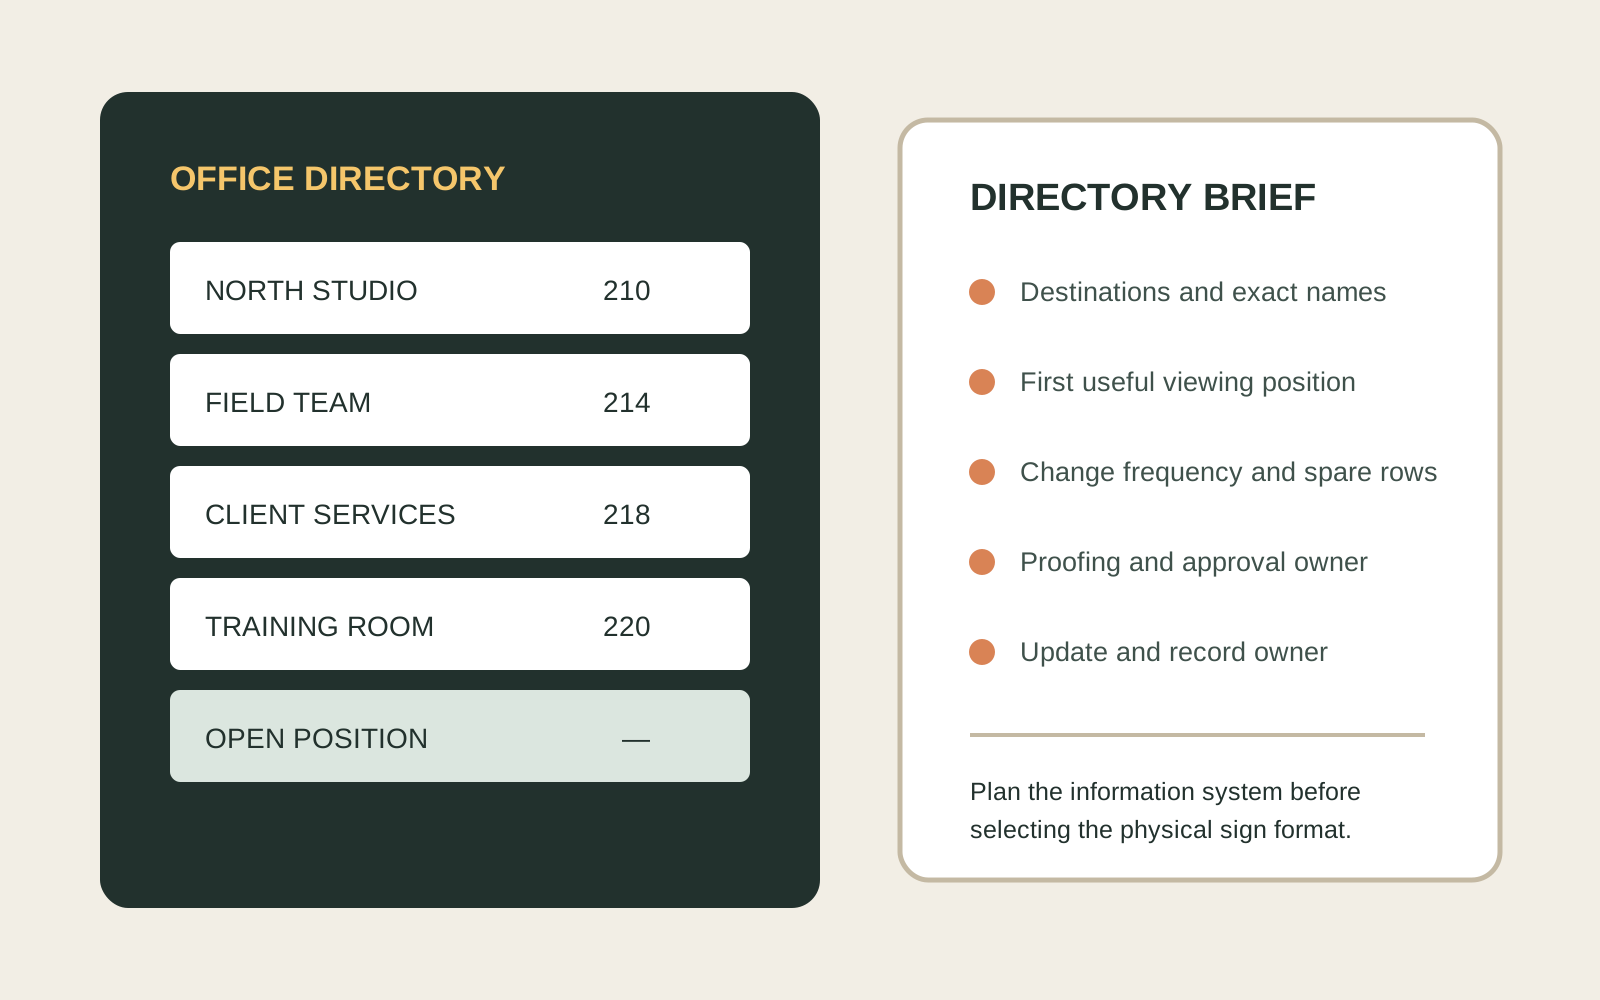
A shared-suite directory succeeds when a visitor can match a business or department name to the next destination, and when the property team can keep that information current. Inventory the names, destination labels, viewing position, and change workflow before requesting a physical concept.
Quick answer
Use a fixed layout only when the listed destinations are stable.
If businesses, departments, or room assignments change predictably, investigate a format with a documented update method and planned spare capacity. If the list is short and stable, a fixed composition may reduce moving parts. In both cases, test the complete message at the actual decision point before approving production.
Define the directory’s one job
A directory identifies what is present and where to go next. It does not replace every directional sign along the route. Start with the broader interior wayfinding hierarchy, then give the directory only the destinations a visitor needs at that location.
- Property or facilities: confirms the location, wall facts, destination numbering, and who maintains the installed record.
- Tenant or department contacts: supply approved public-facing names and report future changes.
- Marketing or brand: approves naming, typography, and visual hierarchy without crowding the route information.
- Sign provider: confirms the proposed construction, content capacity, update method, installation scope, and information still needed.
Build the content inventory before comparing formats
Make one row for every listed destination. Record the exact public name, suite or room identifier, whether a directional cue is needed, who approved the wording, and the next expected review date. Remove slogans, service lists, and internal department language that do not help a visitor choose the next step.
| Directory condition | Format direction to investigate | Tradeoff to record |
|---|---|---|
| Stable list with rare corrections | Fixed composition | A unified layout may be simpler, but one change can require remaking a larger section. |
| Known turnover or recurring department moves | Modular rows, panels, or controlled inserts | Updates can be localized, but replacement parts, alignment, and records need an owner. |
| Names or destinations still unsettled | Temporary directory while the source list stabilizes | Less permanence now, but fewer premature production changes. |
Capacity exercise (hypothetical)
This is planning math, not a production specification or measured project. A shared suite has nine occupied destinations, two approved incoming tenants, and one space that changes use seasonally. The team tests a 14-row content model: 11 named rows, one flexible destination row, and two open rows.
The exercise does not prove that 14 physical panels fit the wall. It exposes the questions for a provider: how much usable copy fits per row, how future rows are produced and matched, what access an update requires, and whether the complete proposed sign remains readable from the measured viewing position.
Test the message in the real viewing situation
- Mark where a first-time visitor naturally pauses and the directions from which people approach.
- Measure the usable sign area and note doors, trim, furniture, switches, reflections, and update access.
- Print the longest real names at actual size and view them from the intended position; do not approve from a zoomed screen.
- Keep suite or room identifiers visually consistent and decide how long names wrap or abbreviate.
- Ask the provider for project-specific installation, cleaning, update, and replacement instructions.
These observations shape the brief; they are not installation, accessibility, property, or code conclusions.
When to skip or pause a custom directory
- Pause when the source list, naming authority, room numbering, or final approver is unsettled.
- Use a temporary format during a move, renovation, or tenant transition when destinations will change again soon.
- Skip extra branding copy when it competes with names and destination identifiers at the decision point.
- Repair the wayfinding hierarchy first when visitors can read the directory but still cannot follow the route.
- Do not release production from an unverified spreadsheet, rendering, or assumed wall measurement.
- Escalate project-specific requirements to the responsible property stakeholders, provider, and qualified professionals rather than treating this page as compliance or installation advice.
Bring the information system to a commercial sign provider
DaNite Sign Company’s current public interior-sign page says it creates custom interior signs, including lobby signs, interior wayfinding, room identification, and signs that identify different businesses within a large office building. That supports a conversation about a shared-suite directory, not a promise about a particular construction, location, schedule, price, installation condition, or project acceptance.
Provider handoff checklist
Send the approved destination inventory, exact names, room or suite identifiers, longest copy, planned spare capacity, change history, measured wall sketch, approach photos, brand files, property contacts, approval roles, update owner, desired review date, and unresolved site questions. Ask each provider to identify assumptions, exclusions, update steps, replacement records, and site information still required.
DaNite’s homepage and interior-sign page were independently accessed on October 28, 2026. Confirm current project and service fit directly with DaNite Sign Company.
Sources and evidence boundary
Partner-offering claims were checked against DaNite Sign Company’s public homepage and interior-sign page on October 28, 2026. Primary source URLs: https://danitesign.com/?ref=jtmccord and https://danitesign.com/interior/?ref=jtmccord The interior page supports only the specific offering statements above. It does not verify a material, capacity, price, timing, warranty, property condition, compliance outcome, or acceptance of this project. The content-inventory method, decision table, hypothetical exercise, and handoff checklist are original planning tools from The Good Sign Company editorial desk.
AI-assisted tools helped prepare and reconcile this page. The editorial desk remains responsible for source boundaries, hypothetical labels, and unsupported-claim removal; see our About and editorial process.